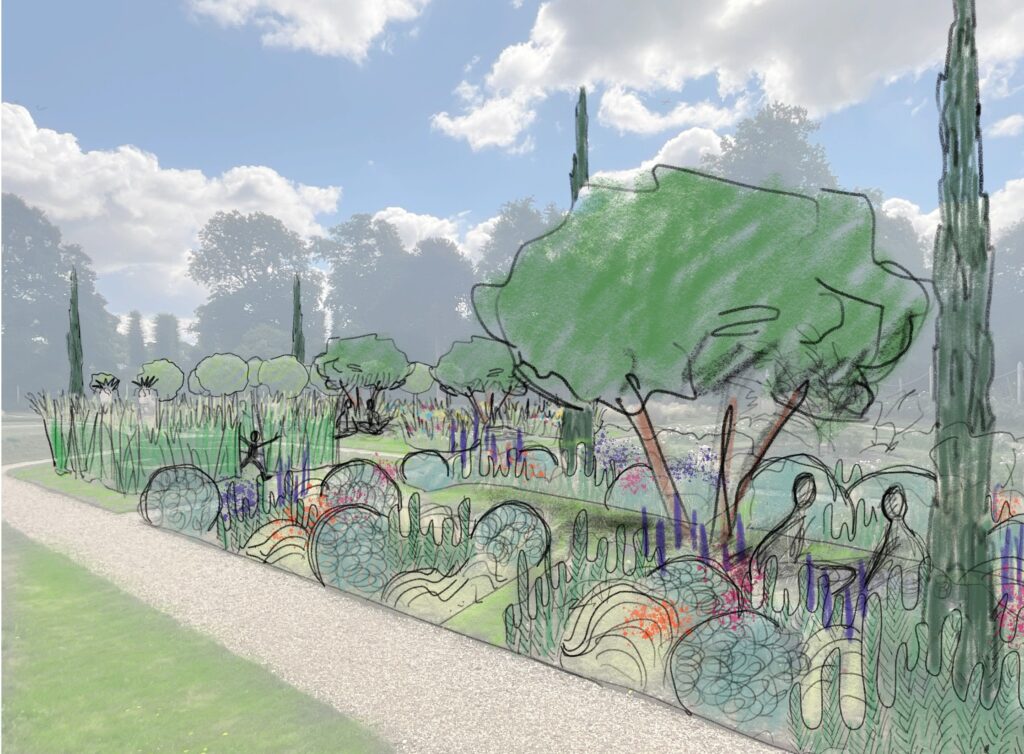
Blending 19th-century formal garden design with cutting-edge, climate-proof horticulture
The ambition is to reinvigorate the formal, geometric 19th-century Italianate garden, future-proofing it for the changing climate and making it more accessible and enticing for contemporary visitors. Phase one is being completed in late 2026.
The challenge
To blend historic, formal design with cutting-edge horticulture – retaining the historic character and legacy of the garden while embracing contemporary techniques and centuries of additional scientific learning – and encouraging people to spend time in it, use it and play in it.
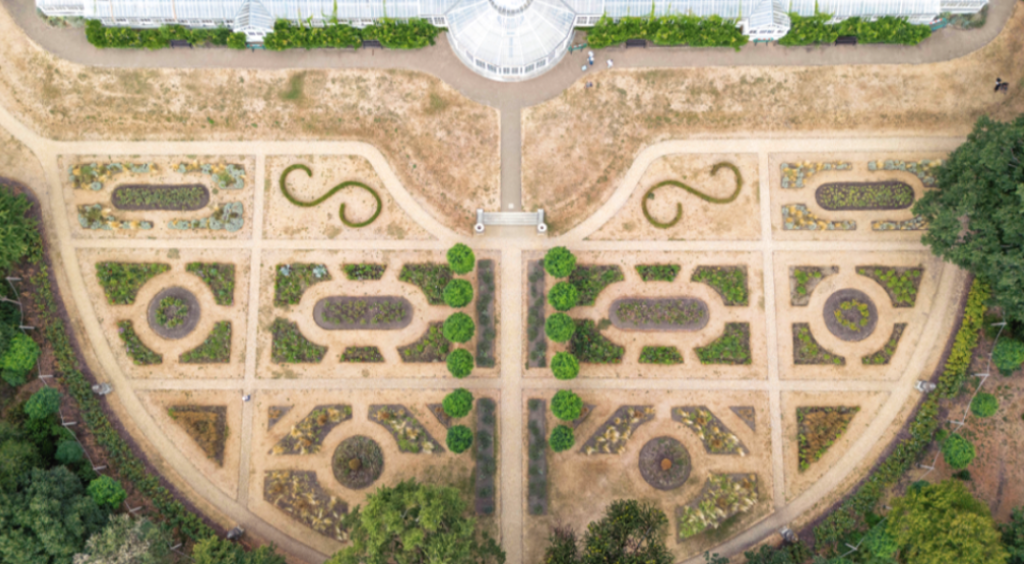
The Italian Garden, Summer 2026 © Chris Gorman | The Big Ladder Photographer
Summer 2026 indicated how much the Italian Garden’s design relies on healthy grass and plants that can adapt to dry, scorched conditions. This image also shows that the geometry of the garden works best from above and it would be a good idea to make the garden’s design work better at a visitor/ground level.
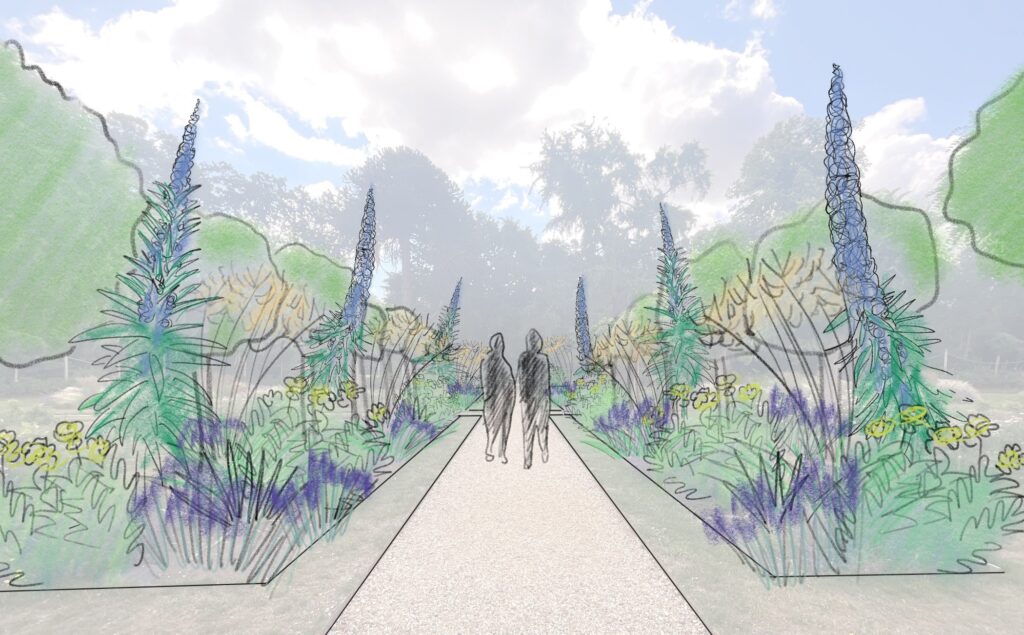
Key elements of the approach
- Nature-inspired matrix planting within the 19th-century geometric design
- Period and Italian-inspired planting, suited to the changing climate
- Involving and collaborating with the local west London community, working with local community groups, schools and volunteers in clearing and planting.
What’s being remade
- The design layout, which retains elements of 1814 and 1880 approaches – the design has been evolving since Victorian times…
- Lawns are being planted with alternative species – the team are trialling alternatives that will be more drought resilient and wildlife-friendly
- New plants including cypresses, Sicilian honey garlic and Mediterranean spurge, some existing planting will be retained (lavenders, irises, alliums, some grasses)
How the garden is being remade
- The team are working with the community: schools, community groups and volunteers are already involved.
- When complete, visitors will be encouraged to walk, sit and play within the garden, rather than view the formal layout from the paths.